Single Family Home $ 599,000

2212 Hurley Avenue

Fort Worth, TX 76110

  • 4 Beds
  • 2 Baths
    Full Baths: 2
  • 2,498 SqFt
  • 7,013 Lot Size
  • 1911 Year Built
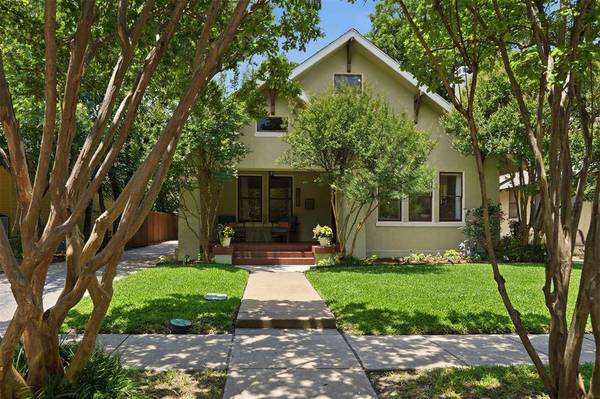
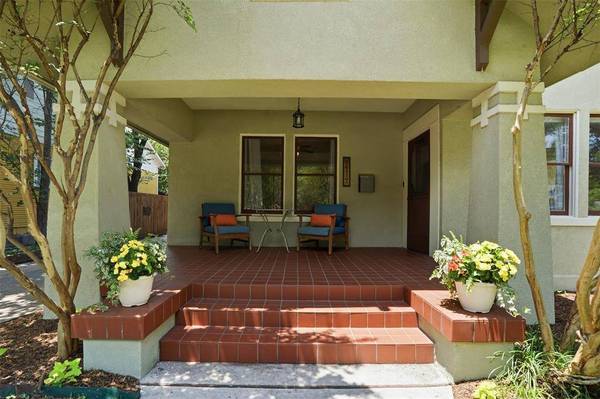
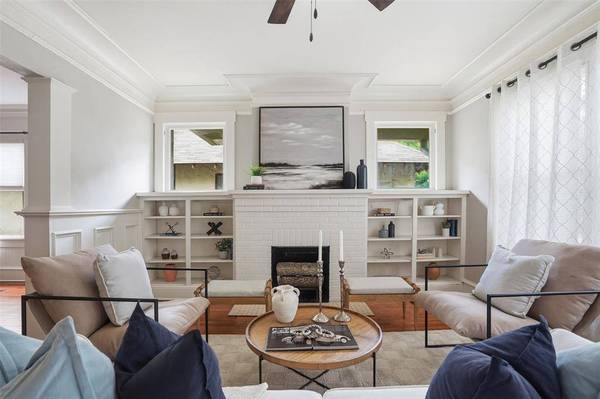
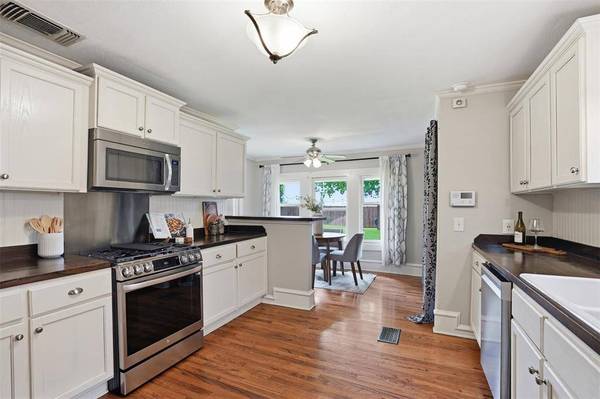
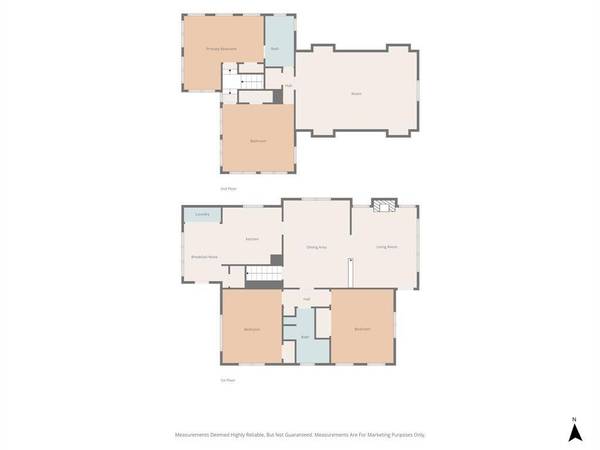
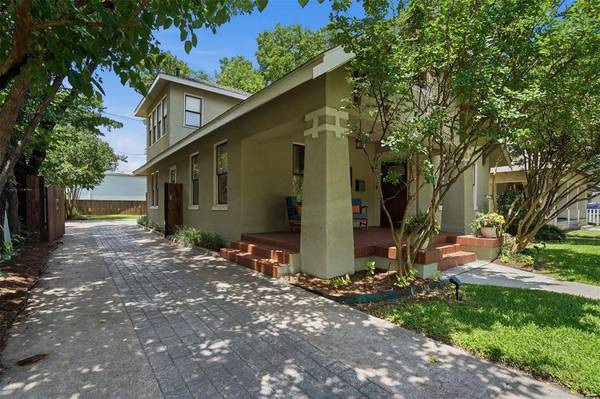
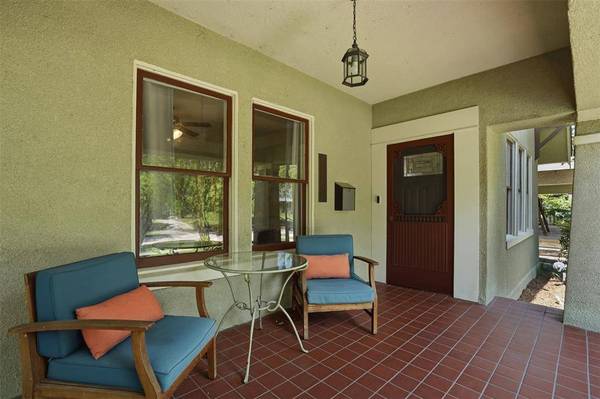
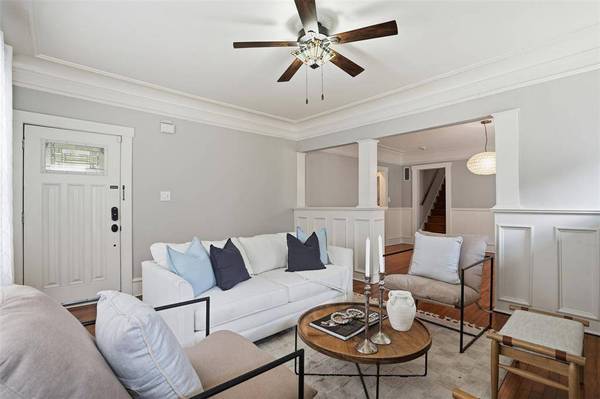
The front porch alone will stop you in your tracks...tiled floors, mature trees overhead, and the kind of classic Fairmount charm that makes this neighborhood so beloved! Inside, you'll find nearly 2,500 square feet of beautifully maintained living space, offering a rare combination of character, flexibility, and room to truly spread out. Original wood floors, built-in shelving, and a charming fireplace anchor spacious living and dining areas designed for both everyday living and entertaining. The layout offers a first-floor primary bedroom along with a second downstairs bedroom ideal for guests, a nursery, or dedicated home office. Upstairs, two additional bedrooms are paired with an expansive private retreat ideal as a second living area, media room, home office, or flexible space to suit your lifestyle. Outside, enjoy a generously sized backyard rarely found in the heart of Fairmount. Significant recent updates include refinished exterior stucco, updated water line, newer downstairs HVAC, newer water heater, solar screens on historic windows, updated kitchen appliances, sprinkler system, and more. Just moments from Magnolia Avenue, this is a rare opportunity to enjoy historic character without sacrificing the space and versatility modern living demands.
Listed by Chelsie Synatschk of Fort Worth Focused Real Estate

VIDEO

PROPERTY DETAIL

  • Key Details

    Property Type Single Family Home

    Sub Type Single Family Residence

    Listing Status Active

    Purchase Type For Sale

    Square Footage 2, 498 sqft

    Price per Sqft $239

    Subdivision Fairmount Add

    MLS Listing ID 21260652

    Bedrooms 4

    Full Baths 2

    HOA Y/N None

    Year Built 1911

    Annual Tax Amount $6,952

    Lot Size 7,013 Sqft

    Acres 0.161

    Property Sub-Type Single Family Residence

  • Location

    State TX

    County Tarrant

    Direction GPS friendly

  • Rooms

    Dining Room 1

  • Building

    Story Two

    Level or Stories Two

    Structure Type Stucco

  • Interior

    Interior Features Built-in Features, Cable TV Available, Eat-in Kitchen, High Speed Internet Available

    Heating Central, Natural Gas

    Cooling Ceiling Fan(s), Central Air, Electric, Multi Units, Other

    Flooring Ceramic Tile, Wood

    Fireplaces Number 1

    Fireplaces Type Living Room

    Appliance Dishwasher, Disposal, Gas Range, Plumbed For Gas in Kitchen

    Heat Source Central, Natural Gas

  • Exterior

    Utilities Available Cable Available, City Sewer, City Water, Curbs, Electricity Connected, Individual Gas Meter, Overhead Utilities, Phone Available, Sidewalk

    Roof Type Composition

    Garage No

  • Schools

    Elementary Schools Daggett

    Middle Schools Daggett

    High Schools Paschal

    School District Fort Worth Isd

  • Others

    Acceptable Financing Cash, Conventional, FHA, VA Loan

    Listing Terms Cash, Conventional, FHA, VA Loan

    Special Listing Condition Historical, Survey Available

    Virtual Tour https://www.propertypanorama.com/instaview/ntreis/21260652

    HOA Association Type None

CONTACT

Chelsie Synatschk
Chelsie Synatschk

GET IN TOUCH

Your Full Name
Your Phone Number*
Write Your Message