
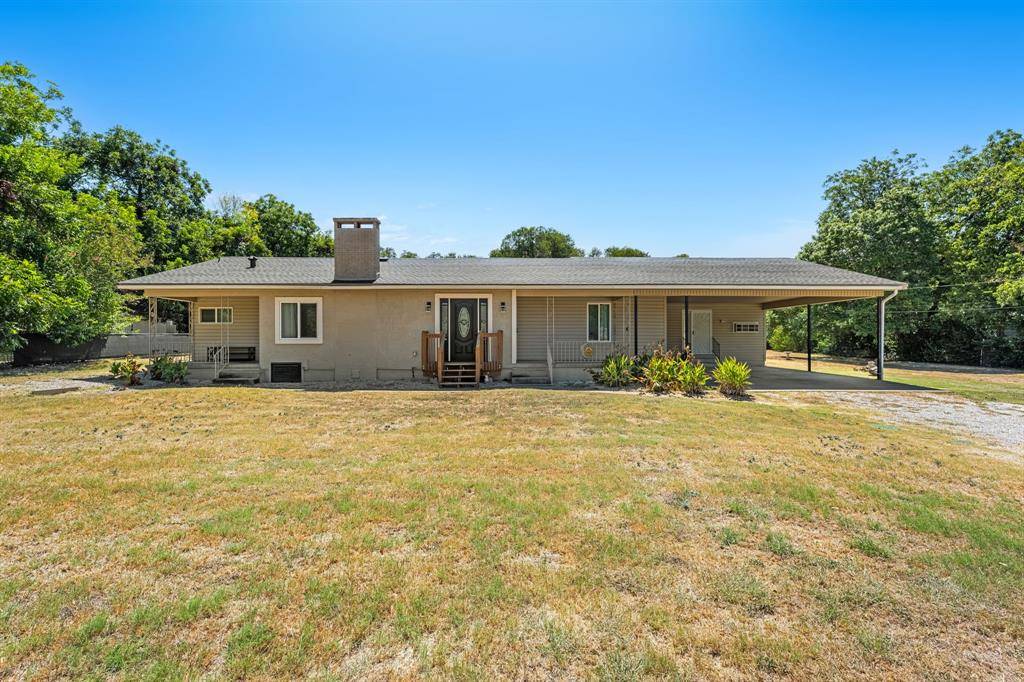


3524 N 27th Street Waco, TX 76708

UPDATED:
Key Details
Property Type Single Family Home
Sub Type Single Family Residence
Listing Status Active
Purchase Type For Sale
Square Footage 2,521 sqft
Subdivision Kestner S
MLS Listing ID 21361348
Bedrooms 3
Full Baths 2
Half Baths 1
HOA Y/N None
Year Built 1951
Annual Tax Amount $8,473
Lot Size 1.120 Acres
Acres 1.12
Property Sub-Type Single Family Residence
Property Description
Inside the main residence, an open-concept layout creates an inviting gathering space centered around a cozy fireplace with quartz hearth and built-ins. The kitchen has been refreshed with cabinetry, quartz countertops, and stainless-steel appliances, while 3 bedrooms, 2.5 baths, and a bonus room provide flexibility for daily life, work-from-home needs, hobbies, or guests.
The separate guest house adds exceptional versatility. Beautifully updated inside and out with new flooring, windows, paint, fixtures, vanities, countertops, and more, it offers a private retreat for visitors, extended family, a home office, or potential rental use. R-2 zoning adds even more flexibility for buyers seeking multiple living possibilities.
The oversized detached 2-car garage includes dedicated workshop space and an upstairs bonus room ideal for a home office, studio, hobby room, gym, or private retreat. The property has also received improvements, recent roofs in 2021, gutters installed in 2022, AC systems for the main home and guest house in 2022, insulation, water heater in 2019, gas line and meter in 2022.
Waco, Waco Regional Airport, and the restaurants, shopping, entertainment, and attractions of Downtown Waco. Whether you're envisioning multigenerational living, a guest retreat, home-based business, rental possibilities, or simply want an in-town property with acreage and exceptional storage-workspace, this combination is hard to duplicate.
Location
State TX
County Mclennan
Direction From I-35, take Exit 338A for US-84 Waco Drive. Head west on Waco Drive. Turn right onto N 27th Street, continue north to 3524 N 27th Street. Property will be on the right.
Rooms
Dining Room 1
Interior
Interior Features Double Vanity, Open Floorplan
Heating Central
Cooling Ceiling Fan(s), Central Air
Fireplaces Number 1
Fireplaces Type Family Room, Wood Burning
Appliance Dishwasher, Disposal, Microwave
Heat Source Central
Exterior
Garage Spaces 4.0
Carport Spaces 2
Fence Chain Link, Full, Gate, Wood
Utilities Available Electricity Connected, Sewer Available
Roof Type Composition
Garage Yes
Building
Lot Description Acreage
Story One
Foundation Pillar/Post/Pier, Slab
Level or Stories One
Structure Type Siding
Accessory Unit Type Guest Quarters
Schools
Elementary Schools Cedar Ridge
Middle Schools Cesar Chavez
High Schools Waco
School District Waco Isd
Others
Restrictions Deed
Acceptable Financing Cash, Conventional, FHA, VA Loan
Listing Terms Cash, Conventional, FHA, VA Loan
Special Listing Condition Aerial Photo
Virtual Tour https://www.propertypanorama.com/instaview/ntreis/21361348
HOA Association Type None

NEARBY SCHOOL & BUSINESS
GET MORE INFORMATION