
For more information regarding the value of a property, please contact us for a free consultation.
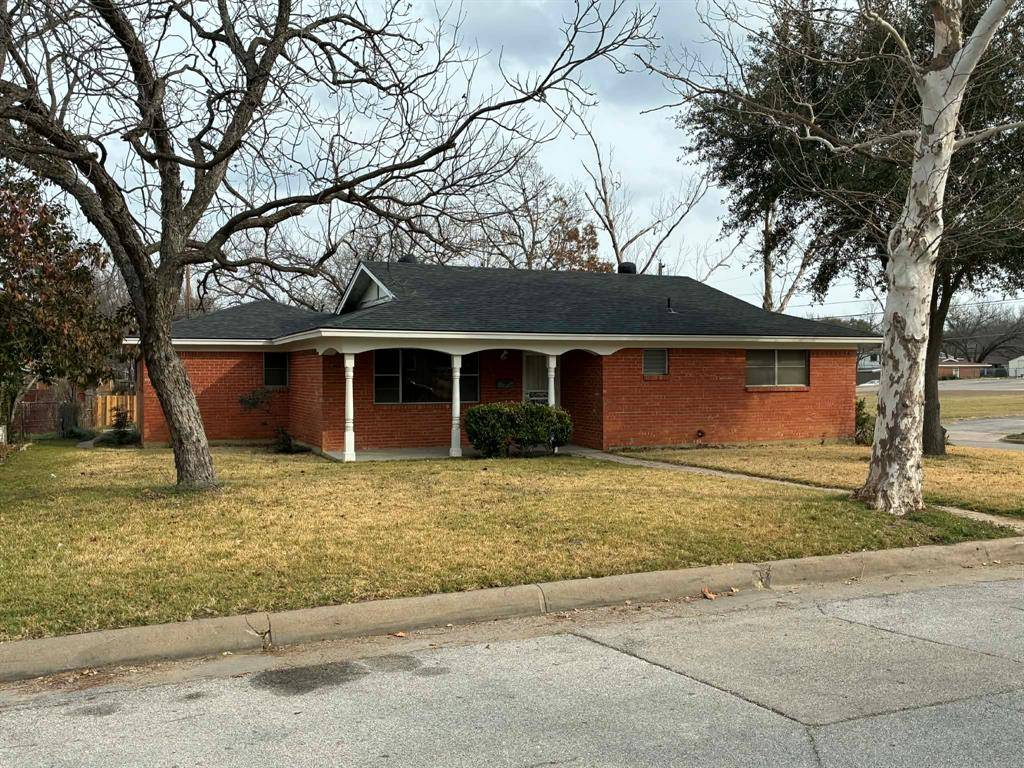
2421 Shalon Avenue Fort Worth, TX 76112
Want to know what your home might be worth? Contact us for a FREE valuation!

Our team is ready to help you sell your home for the highest possible price ASAP
Key Details
Property Type Single Family Home
Sub Type Single Family Residence
Listing Status Sold
Purchase Type For Sale
Square Footage 1,423 sqft
Subdivision Shalon Acres Add
MLS Listing ID 21180098
Style Traditional
Bedrooms 2
Full Baths 2
Year Built 1957
Annual Tax Amount $3,619
Lot Size 7,753 Sqft
Property Sub-Type Single Family Residence
Property Description
Charming, character-filled 2-bedroom, 2-bath home with two spacious living areas nestled on a landscaped large corner lot shaded by mature trees, creating a peaceful, park-like setting. Updates including a newer roof, HVAC, and water heater. From the moment you step inside, you're welcomed by an oversized front living room filled with natural light that could double as 3rd bedroom and a hallway featuring built-ins, closets, and a privacy door leading to the main living area. The cozy main living room showcases wide tongue-and-groove pine walls, custom built-in cabinetry with doors and open shelving, and plush carpet. The kitchen continues the rich wood theme with painted tongue-and-groove pine accents and offers custom cabinetry, tile countertops, electric cooktop, separate oven, built-in desk area, table with bench seating, and exceptional storage throughout, charm & functionality. The utility room accommodates a full-size washer and dryer, space for an additional refrigerator or freezer, a huge walk-in pantry, and convenient access to both the garage and backyard. Hall bath delights with nostalgic retro pink tile, oversized soaking tub, tile counters, generous storage, and vintage Frederick Emmet Rowland wallpaper that adds timeless personality. Bedrooms are generously sized, while the primary suite features two walk-in closets and a private ensuite bath with shower, tile wainscoting, medicine cabinet, and decorative lighting. Step outside to enjoy the expansive covered patio, ideal for morning coffee or evening entertaining, overlooking the private backyard complete with a custom attached greenhouse for gardening enthusiasts. Rear driveway provides ample additional parking for guests, hobbies, or recreational vehicles. Conveniently located near Eastern Hills High School, shopping, dining, and the highly rated Meadowbrook Golf Course, this truly special home blends vintage charm, thoughtful updates, and inviting spaces — ready to welcome its next owner home.
Location
State TX
County Tarrant
Rooms
Dining Room 1
Interior
Heating Central, Natural Gas
Cooling Ceiling Fan(s), Central Air
Flooring Carpet, Ceramic Tile, Linoleum
Fireplaces Type None
Laundry Electric Dryer Hookup, Utility Room, Full Size W/D Area, Stacked W/D Area, Dryer Hookup, Washer Hookup
Exterior
Exterior Feature Covered Patio/Porch
Garage Spaces 2.0
Fence Metal, Partial
Utilities Available All Weather Road, City Sewer, City Water, Concrete, Curbs
Roof Type Composition
Building
Lot Description Corner Lot, Landscaped, Level, Many Trees, No Backyard Grass, Subdivision
Story One
Foundation Slab
Structure Type Brick,Siding,Wood
Schools
Elementary Schools West Handley
Middle Schools Meadowbrook
High Schools Eastern Hills
School District Fort Worth Isd
Others
Acceptable Financing Cash, Conventional, FHA, VA Loan
Listing Terms Cash, Conventional, FHA, VA Loan
Read Less

©2026 North Texas Real Estate Information Systems.
Bought with Amanda Hardy • Berkshire HathawayHS PenFed TX
NEARBY SCHOOLS & BUSINESSES
GET MORE INFORMATION